

Equity Courses

- CIP
- AIA CES
- AICP CM
- SACPLAN CPD

- CIP
- AIA CES
- AICP CM
- SACPLAN CPD

- AIA CES
- AICP CM
- CNU-A
- SACPLAN CPD

- CIP
- AIA CES
- AICP CM

- CIP
- AIA CES
- AICP CM
- SACPLAN CPD

- CIP
- AICP CM

- CIP
- AIA CES
- AICP CM
- SACPLAN CPD



- CIP
- AIA CES
- AICP CM
- SACPLAN CPD



- CIP
- AIA CES
- AICP CM
- SACPLAN CPD


Top Equity Instructors






















Master Urban Planning Skills With A Planetizen Courses Subscription.
Sign up
High quality video lessons developed by experts.

Complete course work to receive a certificate from Planetizen.

Test your comprehension with course quizzes.

Access reading lists, articles, and other materials prepared by instructors.
All Equity Courses
Building Bad, Part 2: How Architectural Utility is Damaged by Expression
Join Jonathan Ochshorn on a captivating exploration of his theory "Building Bad" in Part Two of this course. Discover the fascinating interplay between artistic expression and the functionality of buildings, and how they can sometimes clash.


Building Bad, Part 1: How Architectural Utility is Constrained by Politics
Discover the theory of “Building Bad”: an examination of the costs and benefits that can limit the functionality of buildings in exchange for profits.
Environmental and Sustainability Standards
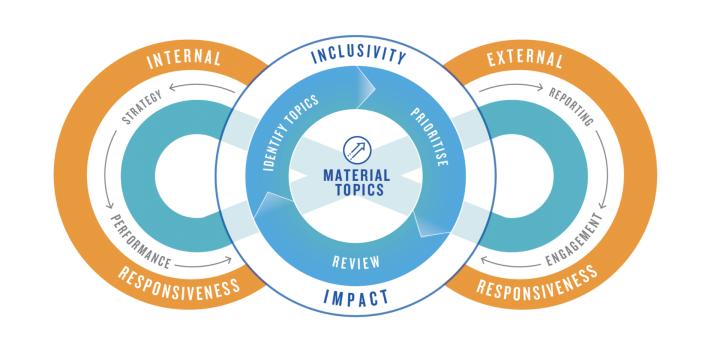
This course explains the different and most relevant sustainability standards—such as GRI, CDP, SASB, ISO, B-Corp, and others—as well as the differences between process and performance standards.
Hand Drawing Master Plans
This course provides an introduction to urban design sketching by teaching how to draw urban design sketches and master plans using a mix of colored and black ink. These drawing techniques can be used to create plans that are detailed and expressive enough to use both in academic and professional presentations.
Measuring Neighborhood Segregation and Diversity
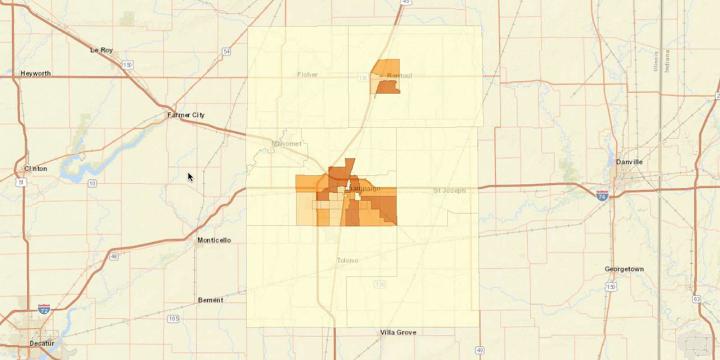
This course reviews the various ways to measure both segregation and diversity at the neighborhood scale.
United States Census 2020: All About Census 2020
Learn all about the upcoming Census. This course provides an overview of planned operations and discusses the Census schedule, process, products, accuracy, publicity, and jobs.
United States Census 2020: Using FactFinder and the American Community Survey
Learn how to use Census.gov and American FactFinder websites, which are the principal portals to Census Bureau data products and maps.
United States Census 2020: Introduction
This course covers basic Census Bureau geography and Census-taking concepts. It reviews the Census Bureau’s mission and development of the nation’s statistical and geographic "architecture" that is the basis of almost all general purpose used in government, academia, and the business world.
Conceptual Drawing for Planners
In this course, we will learn effective ways of drawing as a means to communicate design ideas and explore digital tools that support traditional drawing.
Mobile Drawing Apps for Planners
This course explores three affordable mobile drawing apps and how each might facilitate the planner’s creative process.
More Sustainability Appraisal Tools and Future Prospects
Learn about the Envision infrastructure rating system, other notable tool options for evaluating community and neighborhood sustainability, and trends and prospects affecting future appraisal tools.
Urban Sustainability Appraisal Tools for Planned Neighborhoods and Landscapes
This course is the third in a four-part series on urban sustainability appraisal tools as collaboration platforms and sustainability accelerators for communities.
SketchUp 2016 for Planners: Site Planning
This course introduces intermediate SketchUp skills, like the program's geolocation functions, and demonstrates how to create more complex models of planned projects or developments.
Urban Sustainability Appraisal Tools for Communities and Existing Neighborhoods
This course is the second in a four-part series on how urban sustainability appraisal tools can serve as collaboration platforms and sustainability accelerators for communities.
SketchUp 2016 for Planners: Introduction
This course introduces how planners and architects represent three-dimensional objects in two-dimensions, with step-by-step instructions for creating and using simple 3D models.
Introduction to Urban Sustainability Appraisal Tools
This course is the first in a four-part series on how urban sustainability appraisal tools serve as collaborative platforms and sustainability accelerators for communities.
Photoshop CC for Planners 4: Creating Visual Simulations
In this course, we'll use the skills and techniques covered in the previous three Photoshop CC courses to create an advanced visual simulation of a re-imagined public space.
Photoshop CC for Planners 3: Advanced Techniques
This course builds upon the first two courses in the "Photoshop CC for Planners" series. In this installment, we'll cover more advanced functions in the program and start building a digital library, which we'll use in the next course to create a complex visual simulation.
Photoshop CC for Planners 2: More Tools and Techniques
This course builds upon the first Photoshop CC course, giving you step-by-step instructions on how to use more complex tools and techniques in the program.
Photoshop CC for Planners 1: Basic Functions
Adobe Photoshop CC is widely recognized among design professionals as the premier image editing software, with a number of useful applications for urban planning. This course gives you a step-by-step introduction to the basic tools of Photoshop CC.