

Modeling & Simulation Courses




- AIA CES
- AICP CM
- CNU-A
- SACPLAN CPD

- AIA CES
- AICP CM
- CNU-A
- SACPLAN CPD


- AICP CM
- SACPLAN CPD

- AICP CM
- SACPLAN CPD


- AIA CES
- AICP CM



- CIP
- AIA CES
- AICP CM


Top Modeling & Simulation Instructors

















Master Urban Planning Skills With A Planetizen Courses Subscription.
Sign up
High quality video lessons developed by experts.

Complete course work to receive a certificate from Planetizen.

Test your comprehension with course quizzes.

Access reading lists, articles, and other materials prepared by instructors.
All Modeling & Simulation Courses
Conceptual Drawing for Planners
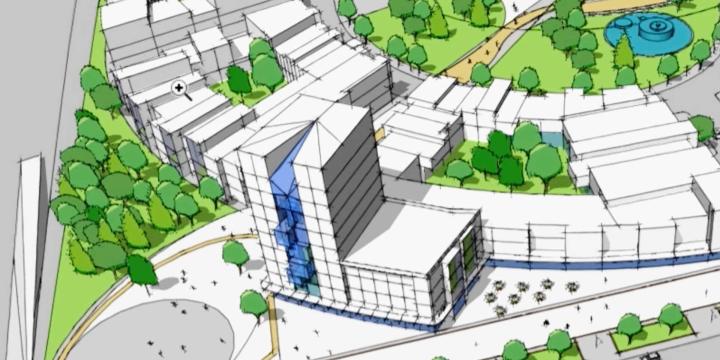
In this course, we will learn effective ways of drawing as a means to communicate design ideas and explore digital tools that support traditional drawing.


AutoCAD for Site Planning
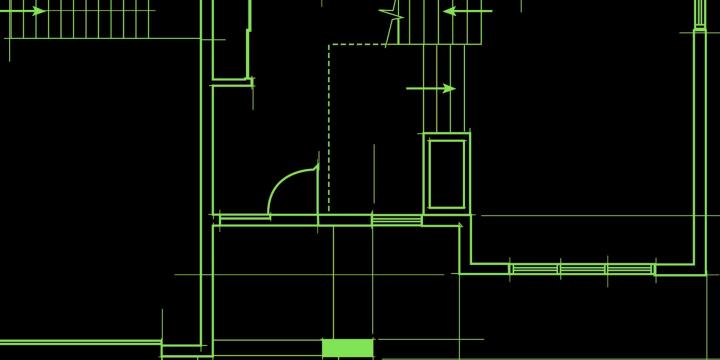
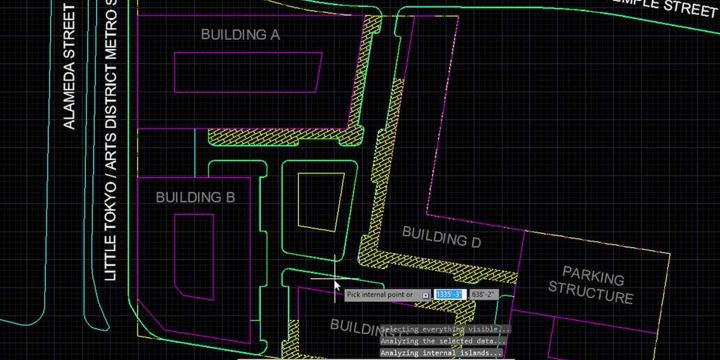
This course establishes a workflow for an illustrative site plan, including how to represent existing conditions and create detailed plans for specific areas within a larger project. Building on AutoCAD 101, learn to draw more complex plans using aerial imagery, photography, and hand-drawn sketches as the base layer.