

Drawing & Painting Courses





- AICP CM
- CNU-A
- SACPLAN CPD
Top Drawing & Painting Instructors




Master Urban Planning Skills With A Planetizen Courses Subscription.
Sign up
High quality video lessons developed by experts.

Complete course work to receive a certificate from Planetizen.

Test your comprehension with course quizzes.

Access reading lists, articles, and other materials prepared by instructors.
All Drawing & Painting Courses
How Zoning Shapes Cities, Communities, and Regions
A better understanding of the basic components of zoning, history and evolution of zoning codes, economic and political goals of plan implementation, and impacts on housing prices and production can inform improved planning outcomes.


Methods for Neighborhood Scale Revitalization
This course presents a rigorous but adaptable methodology that builds on the strengths of neighborhoods to develop customized approaches for addressing challenges that directly respond to the needs and vision of each neighborhood.
The Elements of Citymaking: Design, Policy, and Finance
Examine the theory of city-making at various scales, ranging from a development site at the smallest scale to the largest urban regions.
Accessory Dwelling Units: Understanding America’s Newest Housing Typology
Explore the latest ADU policy developments from leading American cities, key challenges and opportunities for increasing or limiting ADU production, first-hand examples, and best practices in ADU affordability programs.
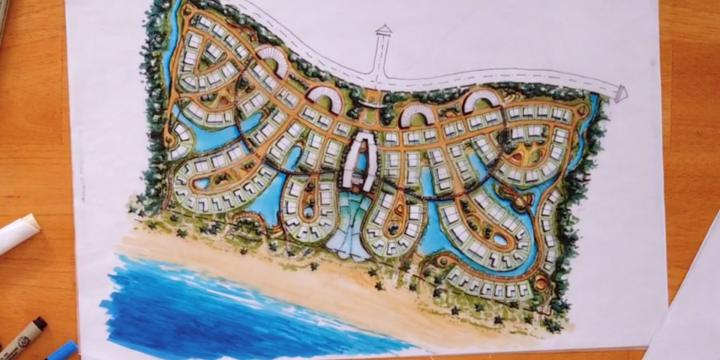
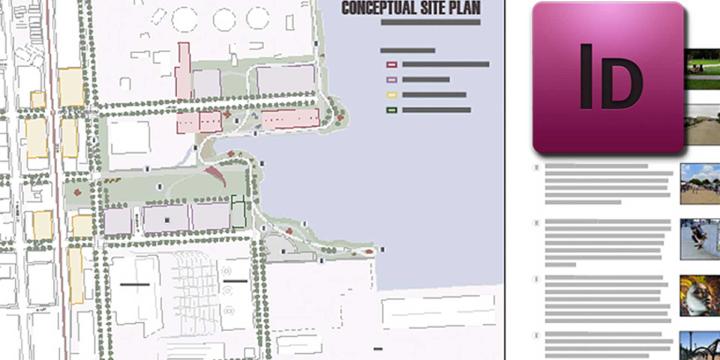
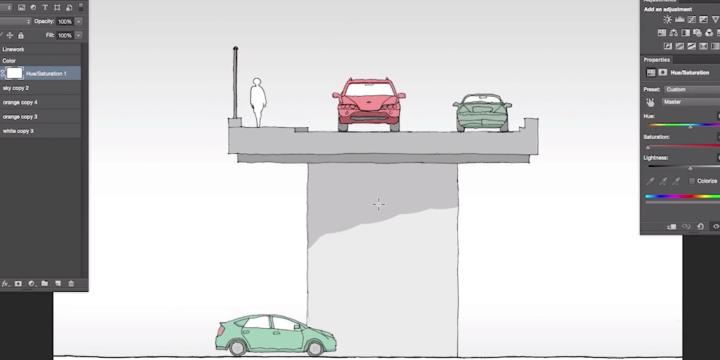
Hand Drawing Master Plans
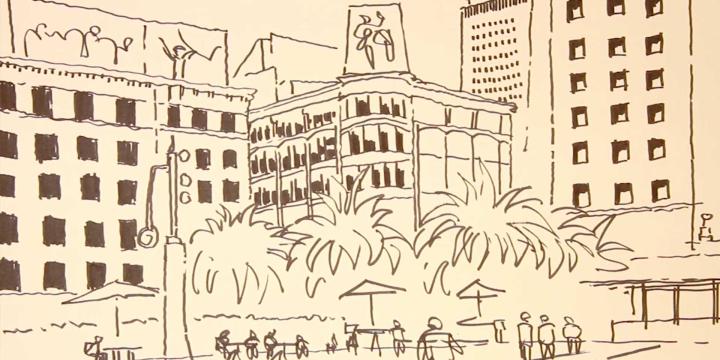
This course provides an introduction to urban design sketching by teaching how to draw urban design sketches and master plans using a mix of colored and black ink. These drawing techniques can be used to create plans that are detailed and expressive enough to use both in academic and professional presentations.
History of City Planning 5: The City of Tomorrow
Learn why city planning is crucial to the urban future and why the success of future cities will depend on the extent to which they are sustainable, equitable, and how they use technology to serve citizens. Evaluate the key challenges facing cities in the future and, importantly, potential solutions for those challenges.
History of City Planning 4: Planning in the Postmodern Age (1980-Today)
Survey the key economic, environmental, sociopolitical, and technological shifts responsible for the evolution of city planning from 1980 to contemporary times. Assess historical urban planning movements through a critical lens, as course instructor Jason Luger discusses the relevance of past successes and failures for cities today.
Transportation Planning: Making Transportation Plans—Rationality and Politics
This course explains the major forms of planning applicable to transportation, including rational comprehensive planning, strategic planning, policy analysis, incremental planning, advocacy planning, and communicative planning.
History of City Planning 3: Midcentury Modern (1940-1979)
Discover the impact of World War II and the Cold War in shaping city planning practices and how the tragic destruction and loss of life in World War II somehow created opportunities for planners to test new ideas.
History of City Planning 2: Modern Ideas of City Planning (1900-1939)
Explore the development of the city and city planning from 1900 to the outbreak of World War II in 1939. Learn how the birth of city planning as a formal practice shaped the cities that defined the century.
Virtual Reality for Planners 4: Refining the End User Experience
Creating a VR experience is one thing, but managing its use at public events and integrating it into the urban design workflow is an extra, separate step. This course considers the bigger picture and covers a few ways to fine-tune the user’s experience for maximum success.
Virtual Reality for Planners 3: Working with Unity
This course provides a high-level overview of the process involved in creating a virtual reality application and teaches viewers how to assemble a virtual reality application from scratch using Unity how to make the process as successful as possible.
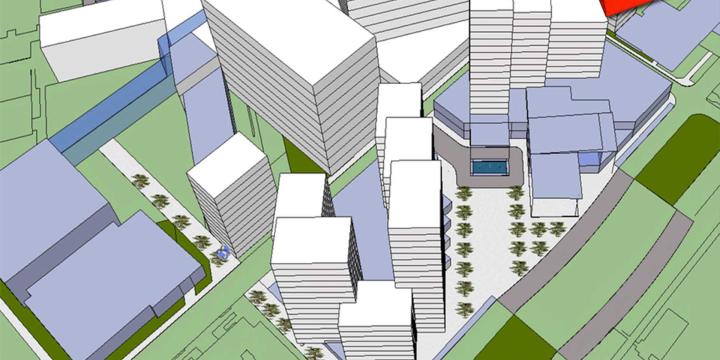
Virtual Reality for Planners 2: Modeling in SketchUp
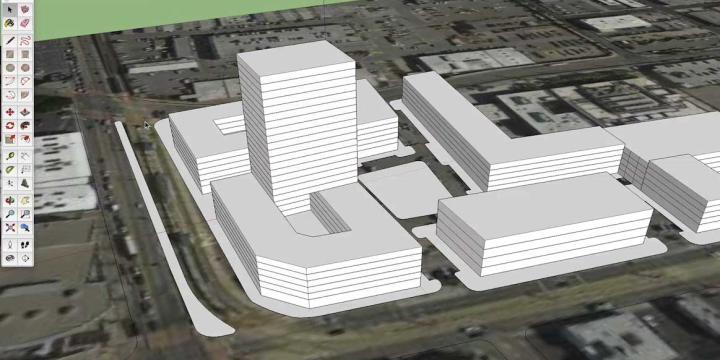
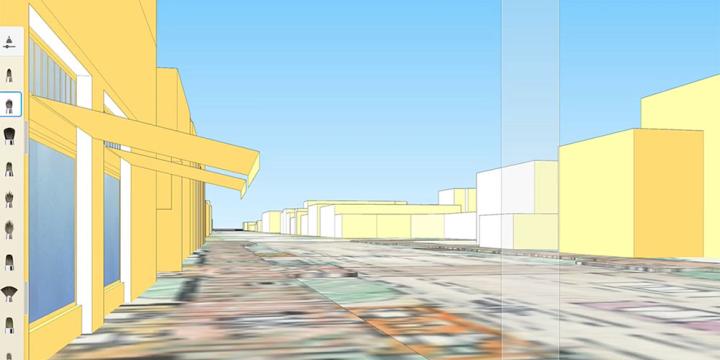
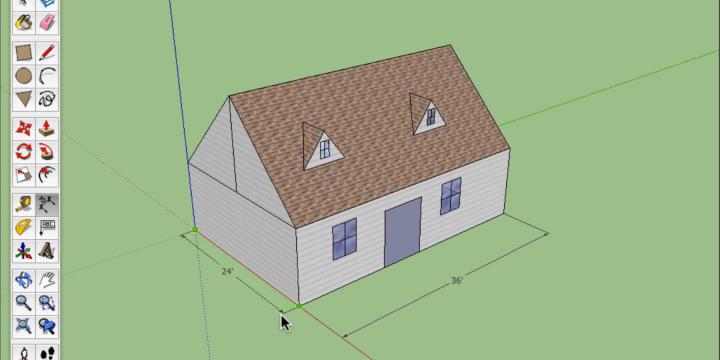
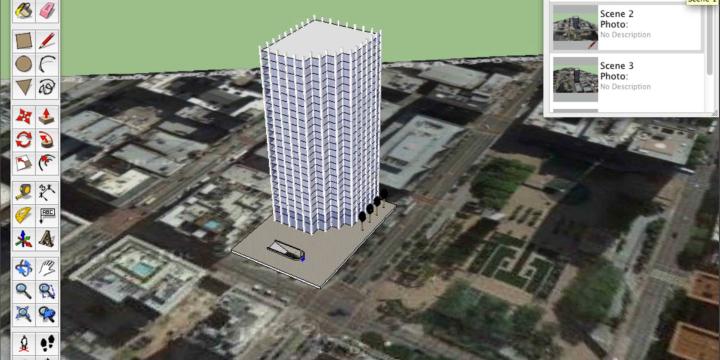
This course provides a step-by-step SketchUp tutorial and teaches users how to create content appropriate for a virtual reality environment. Viewers will learn how to optimize the performance of their software and ensure success in the next steps of the process, including final model export to Unity.
Virtual Reality for Planners 1: Introduction
Virtual reality presents urban planners with a unique tool to create immersive virtual experiences that can inform visioning processes, design decision-making, and community engagement. Learn about the evolution of virtual reality technology, its key vocabulary and logistics, the benefits of virtual reality over traditional media, and what the future of public engagement may hold.
CityEngine for Planners 4: Sharing Your Work
Learn about the range of options for sharing your work, from web viewers to a simple VR experience.
CityEngine for Planners 3: Integration and GIS
Learn how to import real-world data from satellite imagery and terrain to GIS data.
CityEngine for Planners 2: Coding in Computer Generated Architecture (CGA) and Exporting
The second course of the City Engine for Planners track dives into coding in Esri CityEngine’s proprietary Computer Generated Architecture (CGA) code.
CityEngine for Planners 1: Introduction
This course is designed for beginners seeking an introduction to 3D procedural modeling and CityEngine software.
Introduction to Planning: Zoning as an Implementation Tool
This course discusses the Zoning Ordinance - its structure, its relationship to the plan and the sometimes confusing procedures through which it is modified and varied.
Introduction to Planning: Implementation of the Plan
This course provides an overview of implementation strategies for a Comprehensive Plan and examines how those strategies fit together.