

Drawing & Painting Courses





- AICP CM
- CNU-A
- SACPLAN CPD
Top Drawing & Painting Instructors




Master Urban Planning Skills With A Planetizen Courses Subscription.
Sign up
High quality video lessons developed by experts.

Complete course work to receive a certificate from Planetizen.

Test your comprehension with course quizzes.

Access reading lists, articles, and other materials prepared by instructors.
All Drawing & Painting Courses
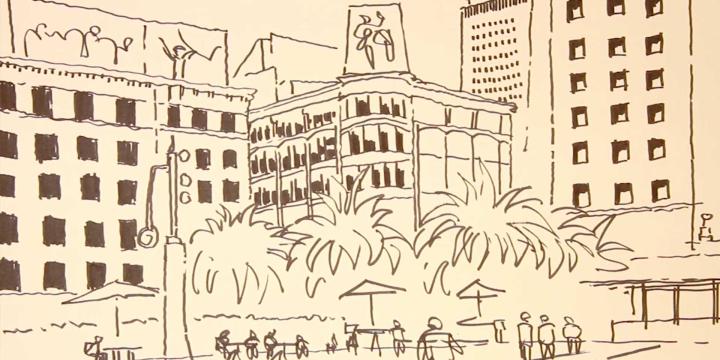
Urban Design for Planners 6: Streetscape Design
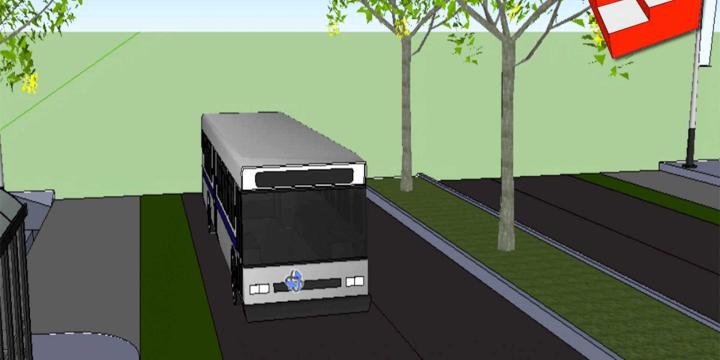
Learn how to identify thoroughfares where traffic calming is a high priority, identify desired thoroughfare dimensions based on urban context, and redesign an existing thoroughfare.


Urban Design for Planners 5: Density
Emily Talen, PhD, FAICP teaches urban design strategies for increasing density in neighborhoods and locating infill development appropriate to the context of specific neighborhoods. Talen also introduces urban design interventions proven to increase density.
Urban Design for Planners 4: Mix and Proximity
Course instructor Emily Talen, PhD, FAICP provides step-by-step instruction on how to use data sets to visualize and map the configuration of mix and density along main commercial corridors and neighborhoods.
Urban Design for Planners 3: Neighborhoods and Centers
This course demonstrates how to delineate neighborhoods and neighborhood centers in a given area and also illustrates a sample of neighborhood enhancing design improvements.
Urban Design for Planners 2: Getting Started with QGIS and SketchUp
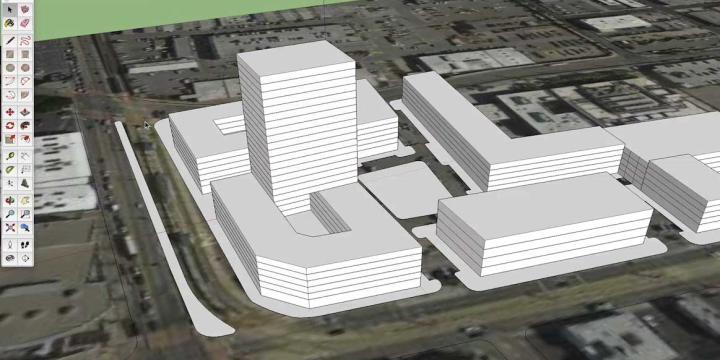
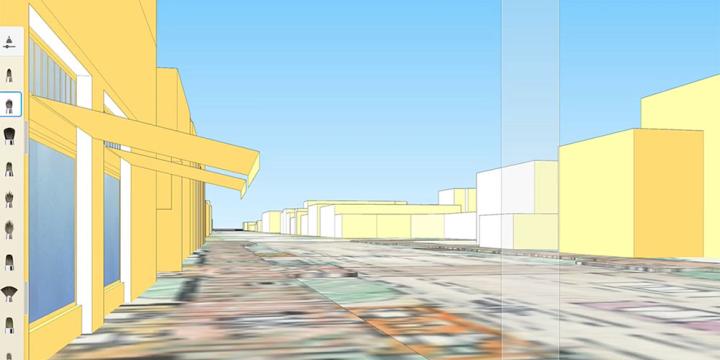
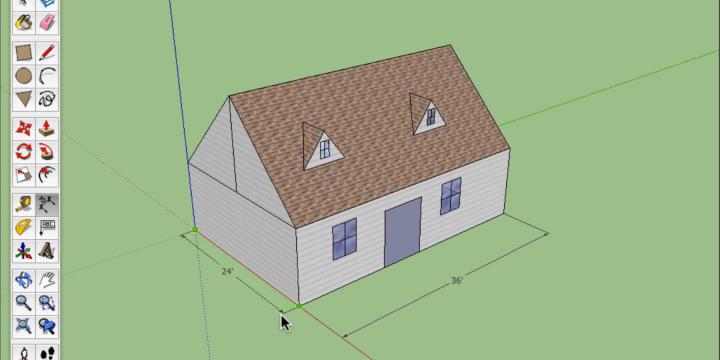
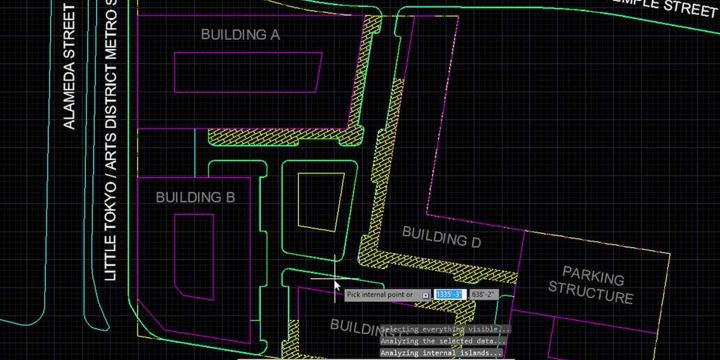
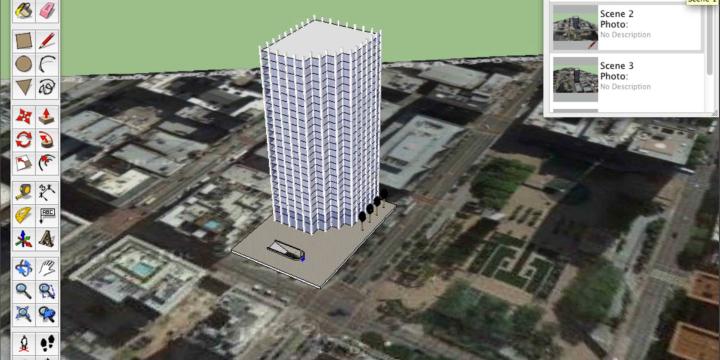
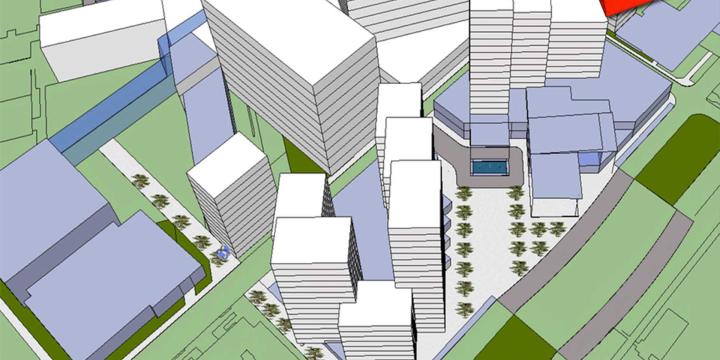
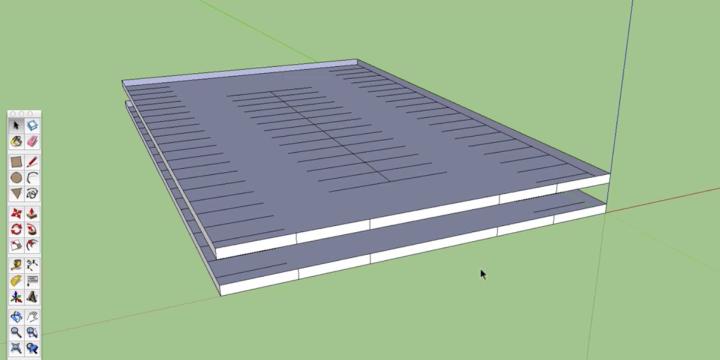
Course instructor Emily Talen guides viewers through the process of transferring a shapefile of building outlines into SketchUp and processes of basic manipulation necessary to create a 3D model. Learn how to load data into QGIS, set the coordinate reference system, and change the graphic display of data layers.
Urban Design for Planners 1: Software Tools
Urban planners and urban designers are interested in building places that embody beauty and hope. In this course, Emily Talen, PhD, FAICP, presents free urban design software tools that can help urban planners and urban designers visualize changes in the built environment to support the overarching goal of creating better places.
Regulatory Implications of Tiny Homes
In this course we will define a tiny home and explore the history and appeal of this seemingly recent movement. The course touches on challenges associated with the legal development and regulation of this alternative residential option.
Introduction to New Mobility
The course on "New Mobility" covers the gamut of technological advancements where planning, transportation, and infrastructure design intersect.
Transit Planning: The First/Last Mile
This course covers the range of elements needed to boost access to transit, with a focus on door-to-door transportation from a destination to a transit station.
Missing Middle Housing: Meeting the Growing Demand for Walkable Urbanism
Learn about Missing Middle Housing and how to integrate these types into existing neighborhoods.
Creating a Low-Carbon, Resilient City
This course introduces strategies for achieving low-carbon, resilient communities.
Calculating the Benefits of Parks, Trails, and Open Space
This course provides examples of how to calculate market and non-market values of parks, trails, and open space, as well as how to identify potential revenue-generating opportunities for long-term maintenance and operation.
Urban Sustainability Appraisal Tools for Planned Neighborhoods and Landscapes
This course is the third in a four-part series on urban sustainability appraisal tools as collaboration platforms and sustainability accelerators for communities.
Urban Sustainability Appraisal Tools for Communities and Existing Neighborhoods
This course is the second in a four-part series on how urban sustainability appraisal tools can serve as collaboration platforms and sustainability accelerators for communities.
Comprehensive Planning for Healthy Communities
This course covers the process of incorporating public health goals into a General Plan or Comprehensive Plan for a region, county, city, town, or neighborhood.
Introduction to Healthy Communities
This course provides an overview of the healthy community movement and the relationship between health and planning.
Form-Based Codes 101: Legal Aspects
This course explores the legal issues of creating and using a form-based code.
Form-Based Codes 101: Preparing a Form-Based Code
This course explores basic questions and decisions to consider when preparing a form-based code. It also covers the different approaches to regulating urban form and provides guidance for selecting an organizing principle for your form-based code. Finally, the course explains the visioning and creating of a plan, followed by drafting, testing, and assembling your code.
Form-Based Codes 101: Downtowns
Downtowns are the historic center of most American cities. In this course, we will review their role in establishing the past and future character of the city, walking through a series of form-based code case studies across a range of scales and contexts.
Form-Based Codes 101: Corridors
Corridors have historically been a key element of the urban fabric of every American town and city, yet they are also commonly problematic. This course looks at the roots of the problem for examples of how corridors can be designed and coded.