

3D Modeling Courses

- AICP CM
- SACPLAN CPD


- AICP CM
- CNU-A
- SACPLAN CPD





- AIA CES
- AICP CM
- CNU-A
- SACPLAN CPD
- AICP CM
- SACPLAN CPD
Top 3D Modeling Instructors









Master Urban Planning Skills With A Planetizen Courses Subscription.
Sign up
High quality video lessons developed by experts.

Complete course work to receive a certificate from Planetizen.

Test your comprehension with course quizzes.

Access reading lists, articles, and other materials prepared by instructors.
All 3D Modeling Courses
GeoDesign Using CommunityViz: Buildout and Visualization
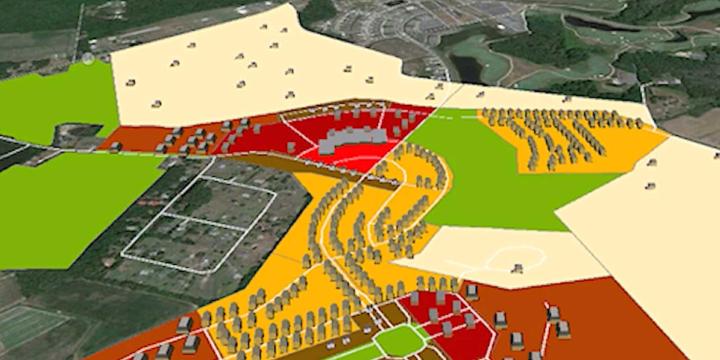
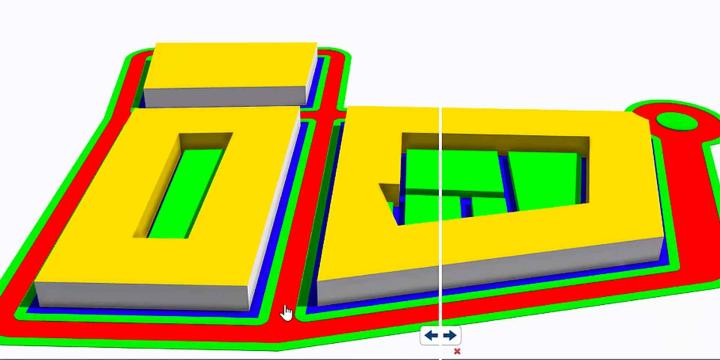
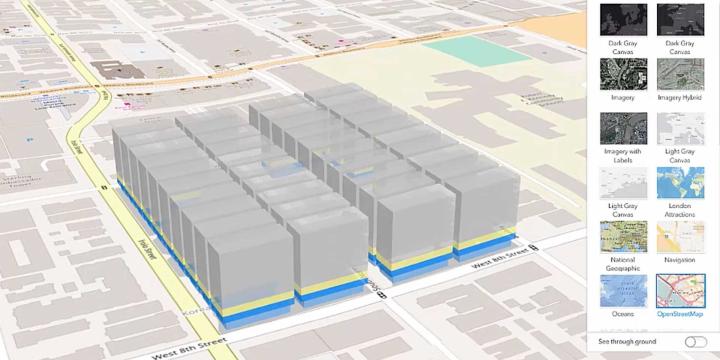
This second course in the "GeoDesign with CommunityViz" series shows how the CommunityViz extension of ArcGIS can guide the design, and assess the impacts, of a project.


GeoDesign with CommunityViz: Land Use Designer
Learn how the CommunityViz extension of ArcGIS can guide the design of a project and assess the project's impact. This course specifically focuses on a suitability analysis using essential functions and the Land Use Designer wizard.