

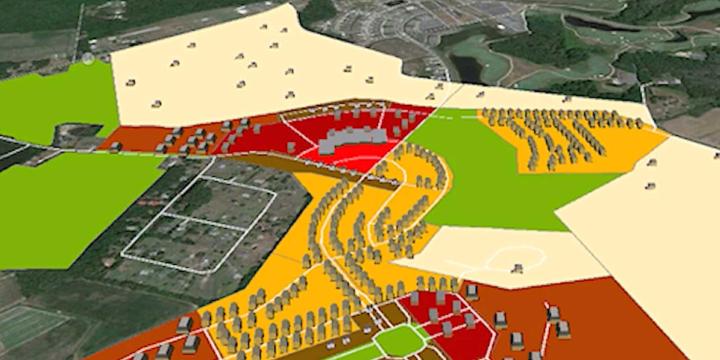
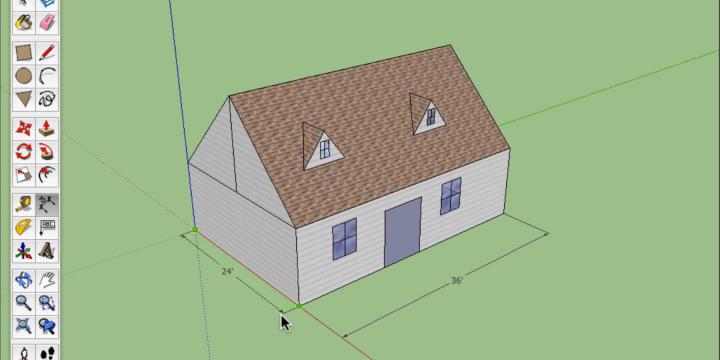
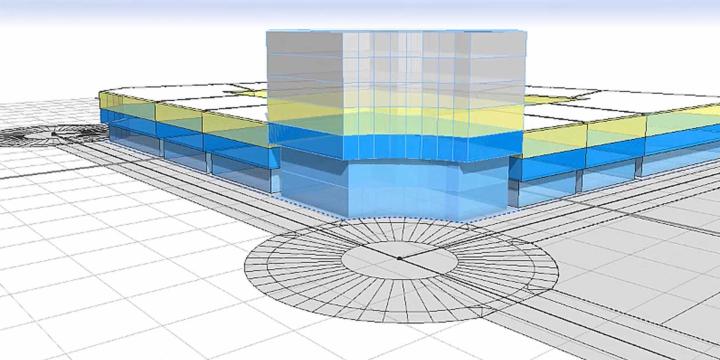
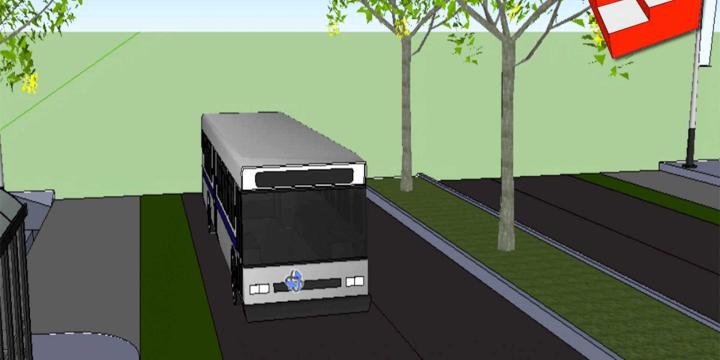
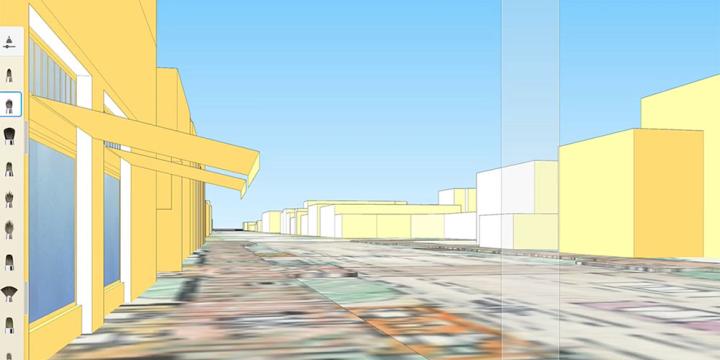
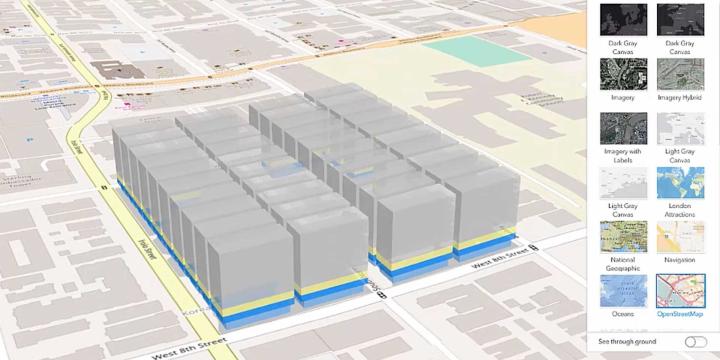
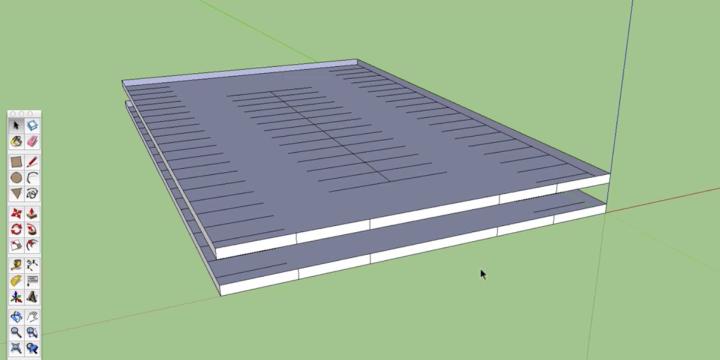
3D modeling tools allow planners to create visual renderings of proposed projects to better convey their proposed plans to the public, policymakers, and other stakeholders. These courses will train planners in essential skills for creating and presenting three-dimensional models.
3D Modeling Courses

70 Mins
- AICP CM
- SACPLAN CPD


70 Mins
- AICP CM
- CNU-A
- SACPLAN CPD





46 Mins
- AIA CES
- AICP CM
- CNU-A
- SACPLAN CPD
29 Mins
- AICP CM
- SACPLAN CPD
Top 3D Modeling Instructors

Jaymes Dunsmore
Jaymes is a planner and urban designer who recently completed a Master in City Planning and...

Emily Talen
Emily Talen is Professor of Urbanism at the University of Chicago. Her research is devoted to...

Chase Mullen
Chase is the Director of Design Visualization at MIG. With an acute eye for graphics and...

Elliot Hartley
Elliot Hartley is an internationally recognised geodesign and Esri CityEngine expert.

JJ Zanetta
JJ is an architectural illustrator working in traditional and digital media.

Chuck Donley
Mr. Donley is an urban and regional planner who specializes in creating CommunityViz applications. He brings...

Mike Ernst
Mike Ernst is an urban planner and designer whose work has focused on participatory planning, community...

Tom Sanchez
Tom Sanchez is a professor of Urban Planning specializing in Artificial Intelligence, Technology, and Landscape Architecture.

Sam Blanchard
Sam Blanchard is a Data Scientist at UrbanSim Inc. where he specializes in land use modeling...

Doug Walker
Doug Walker, is the President and Principal of CommunityViz's parent company, Placeways, LLC.
Master Urban Planning Skills With A Planetizen Courses Subscription.
Sign up
High quality video lessons developed by experts.

Complete course work to receive a certificate from Planetizen.

Test your comprehension with course quizzes.

Access reading lists, articles, and other materials prepared by instructors.
All 3D Modeling Courses
SketchUp for Planners - Intermediate Part 3
Instructor: Jaymes Dunsmore
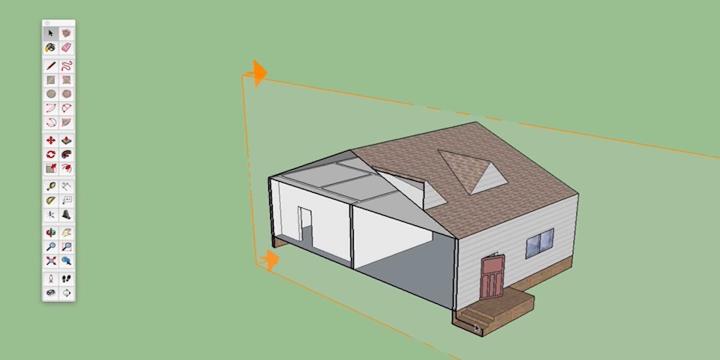
Combining SketchUp and Adobe Creative Suite, this course demonstrates how to use SketchUp together with Adobe Photoshop, Illustrator and InDesign to create illustrative and informative photo simulations, perspective views, sections and site plans.

