

Drawing & Painting Courses




- AICP CM
- CNU-A
- SACPLAN CPD
Top Drawing & Painting Instructors






Master Urban Planning Skills With A Planetizen Courses Subscription.
Sign up
High quality video lessons developed by experts.

Complete course work to receive a certificate from Planetizen.

Test your comprehension with course quizzes.

Access reading lists, articles, and other materials prepared by instructors.
All Drawing & Painting Courses
Crime and Urban Planning in the United States
The spatial patterns and environmental characteristics of urban crime offer planners an opportunity to contribute to building crime-resilient communities.


The Elements of Citymaking: Design, Policy, and Finance
Examine the theory of city-making at various scales, ranging from a development site at the smallest scale to the largest urban regions.
Accessory Dwelling Units: Understanding America’s Newest Housing Typology
Explore the latest ADU policy developments from leading American cities, key challenges and opportunities for increasing or limiting ADU production, first-hand examples, and best practices in ADU affordability programs.
Women and Cities: Gender Equity, Past and Present
Investigate the meaning of “feminist city planning” by exploring how women have impacted cities past and present and imagining what a women-led city would look like from a variety of perspectives—both bottom-up and top-down.
Housing and Racial Justice: Current Events Urban Resilience
This course, "Housing and Racial Justice: Current Events Urban Resilience," presents a TICCO Virtual Conference Event, hosted with support from Island Press in September 2020.
Introduction to Historic Preservation
This course will introduce planners to the basics of historic preservation including the beginning of the historic preservation movement, the legal precedent for preservation, and the theories that determine how preservation occurs. This course will use case studies to further illustrate the topics discussed.
History of City Planning 5: The City of Tomorrow
Learn why city planning is crucial to the urban future and why the success of future cities will depend on the extent to which they are sustainable, equitable, and how they use technology to serve citizens. Evaluate the key challenges facing cities in the future and, importantly, potential solutions for those challenges.
History of City Planning 4: Planning in the Postmodern Age (1980-Today)
Survey the key economic, environmental, sociopolitical, and technological shifts responsible for the evolution of city planning from 1980 to contemporary times. Assess historical urban planning movements through a critical lens, as course instructor Jason Luger discusses the relevance of past successes and failures for cities today.
History of City Planning 3: Midcentury Modern (1940-1979)
Discover the impact of World War II and the Cold War in shaping city planning practices and how the tragic destruction and loss of life in World War II somehow created opportunities for planners to test new ideas.
History of City Planning 2: Modern Ideas of City Planning (1900-1939)
Explore the development of the city and city planning from 1900 to the outbreak of World War II in 1939. Learn how the birth of city planning as a formal practice shaped the cities that defined the century.
History of City Planning 1: Ancient Times to the Modern Age (7,500 BC to 1900)
Understand the history of urban planning through the context of the development of the earliest cities. Learn about key developments, innovations, and debates in early city planning and apply an analytic lens to the birth of the modern city.
Economic Thinking for Planners: Cities, Externalities, and Governance
Through history, people have become better off as they urbanized. This course investigates how and why the quality of life has improved in cities.
AutoCAD for 3D Modeling
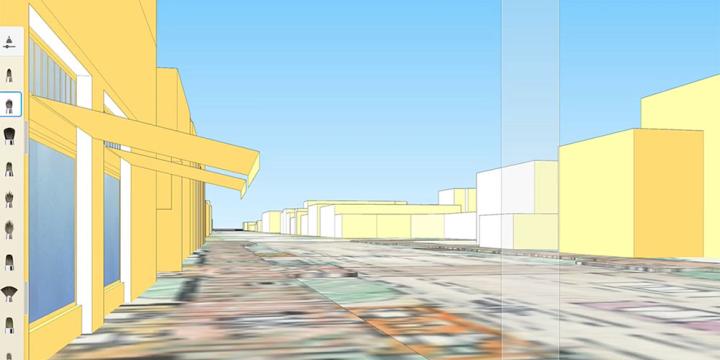
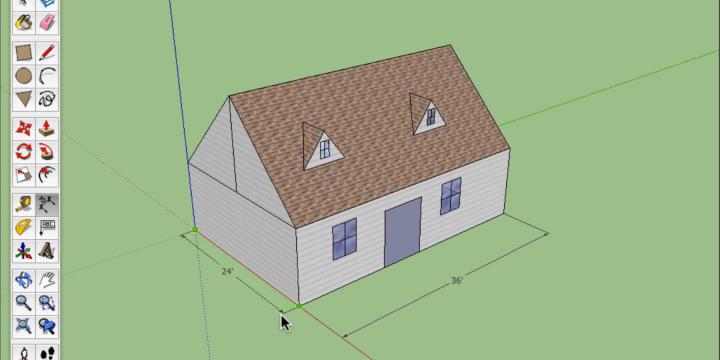
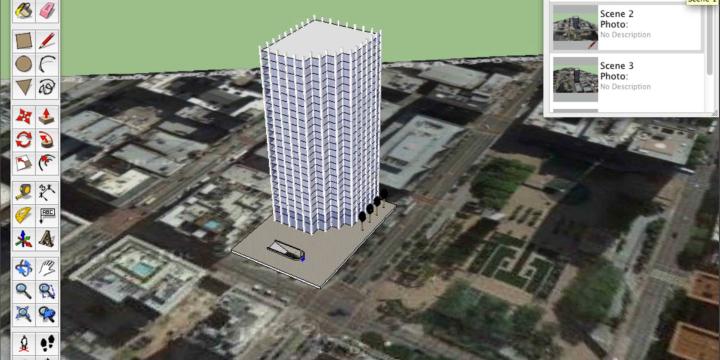
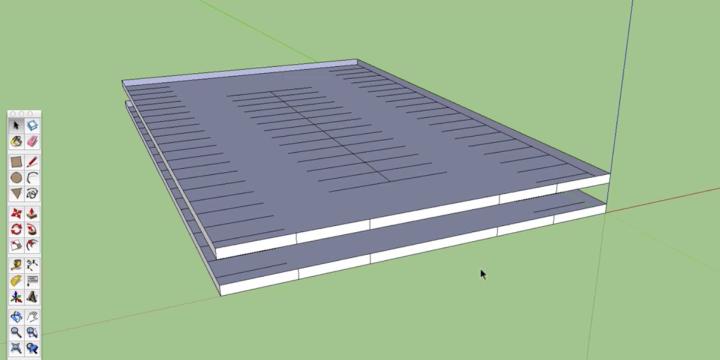
Most planners and designers don't use just one drawing or visualization program. In this course you'll learn how to create 3D drawings in AutoCAD and how to use AutoCAD in concert with other programs, such as Adobe Illustrator and Sketchup, to create illustrative plan, section, and perspective views.
AutoCAD for Site Planning
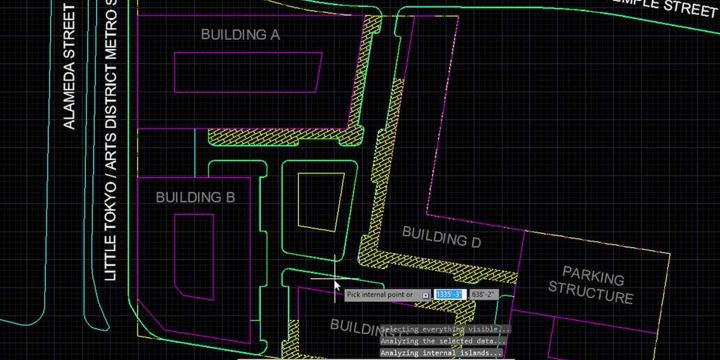
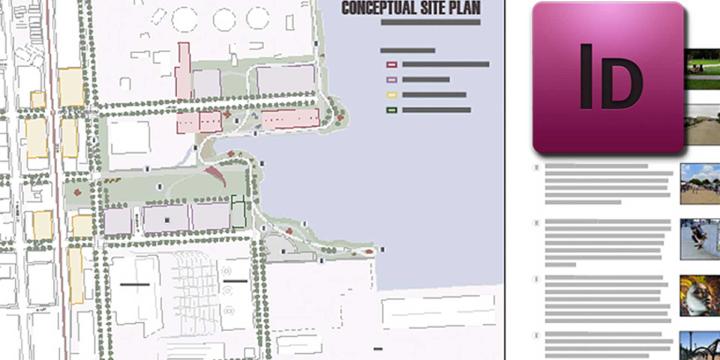
This course establishes a workflow for an illustrative site plan, including how to represent existing conditions and create detailed plans for specific areas within a larger project. Building on AutoCAD 101, learn to draw more complex plans using aerial imagery, photography, and hand-drawn sketches as the base layer.
AutoCAD 101
This course provides an introduction to AutoCAD’s essential functions for first-time users and demonstrates how to create site plans, street sections, and other two-dimensional scaled diagrams.