

Drawing & Painting Courses




- AICP CM
- CNU-A
- SACPLAN CPD
Top Drawing & Painting Instructors






Master Urban Planning Skills With A Planetizen Courses Subscription.
Sign up
High quality video lessons developed by experts.

Complete course work to receive a certificate from Planetizen.

Test your comprehension with course quizzes.

Access reading lists, articles, and other materials prepared by instructors.
All Drawing & Painting Courses
The Elements of Citymaking: Design, Policy, and Finance
Examine the theory of city-making at various scales, ranging from a development site at the smallest scale to the largest urban regions.


Accessory Dwelling Units: Understanding America’s Newest Housing Typology
Explore the latest ADU policy developments from leading American cities, key challenges and opportunities for increasing or limiting ADU production, first-hand examples, and best practices in ADU affordability programs.
Women and Cities: Gender Equity, Past and Present
Investigate the meaning of “feminist city planning” by exploring how women have impacted cities past and present and imagining what a women-led city would look like from a variety of perspectives—both bottom-up and top-down.
UN Sustainable Development Goals: The Role of Cities in Implementation
This course will introduce the 17 Sustainable Development Goals as a framework for planning at the local level.
Area-Based Location Optimization: Urban Green Space Selection
By the end of this course you will understand the basic principles of area-based location optimization and be able to solve the knapsack, threshold, and shape problems using LINGO software. The course also shows how to map the results of these skills in QGIS.
Urban Agriculture
Urban farming is becoming more popular around the state of California, taking many forms along the way, as documented in this film produced by experts from the University of California and the Cal State University system in cooperation with local organizations.
Healthy Urban Food Systems: Planning Production Facilities
This course examines the role for planning in addressing various forms of urban agriculture as well as many examples from around the country of the statutes, policy, and practices implementing interventions in food production at urban scales.
Healthy Urban Food Systems: Planning Retail Facilities
This course introduces information from legal and public health perspectives on the retail side of food systems entities, such as farmers markets, grocery stores, and mobile vending.
AutoCAD for 3D Modeling
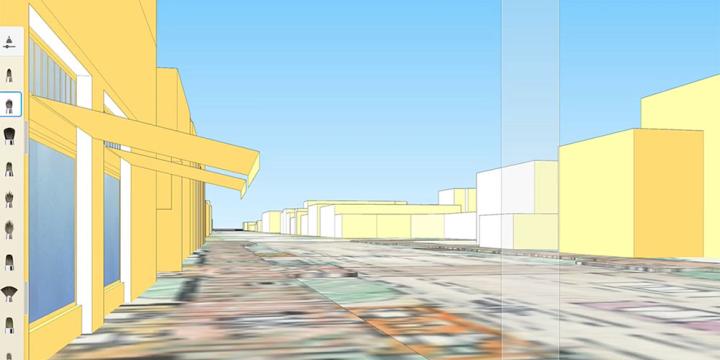
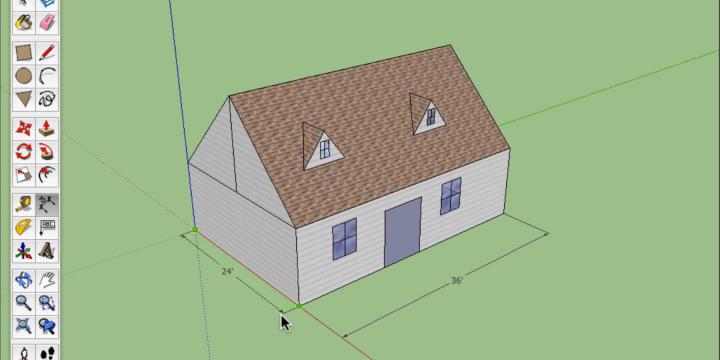
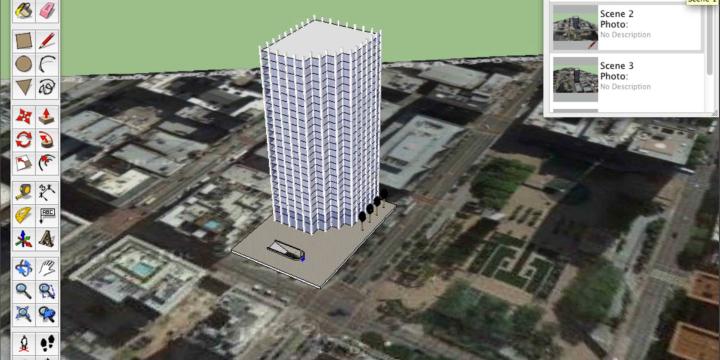
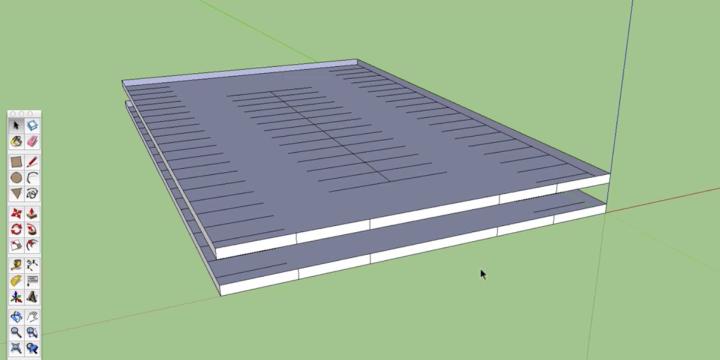
Most planners and designers don't use just one drawing or visualization program. In this course you'll learn how to create 3D drawings in AutoCAD and how to use AutoCAD in concert with other programs, such as Adobe Illustrator and Sketchup, to create illustrative plan, section, and perspective views.
AutoCAD for Site Planning
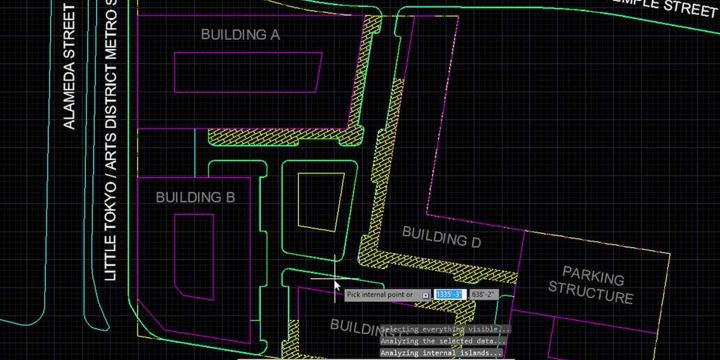
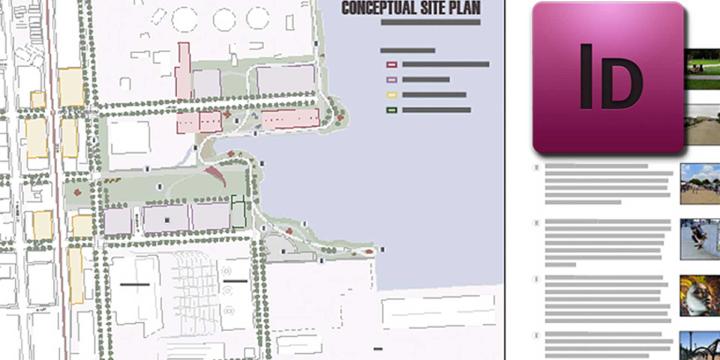
This course establishes a workflow for an illustrative site plan, including how to represent existing conditions and create detailed plans for specific areas within a larger project. Building on AutoCAD 101, learn to draw more complex plans using aerial imagery, photography, and hand-drawn sketches as the base layer.
AutoCAD 101
This course provides an introduction to AutoCAD’s essential functions for first-time users and demonstrates how to create site plans, street sections, and other two-dimensional scaled diagrams.