

Drawing & Painting Courses









Top Drawing & Painting Instructors






Master Urban Planning Skills With A Planetizen Courses Subscription.
Sign up
High quality video lessons developed by experts.

Complete course work to receive a certificate from Planetizen.

Test your comprehension with course quizzes.

Access reading lists, articles, and other materials prepared by instructors.
All Drawing & Painting Courses
Solving Coverage and Location-Allocation Problems
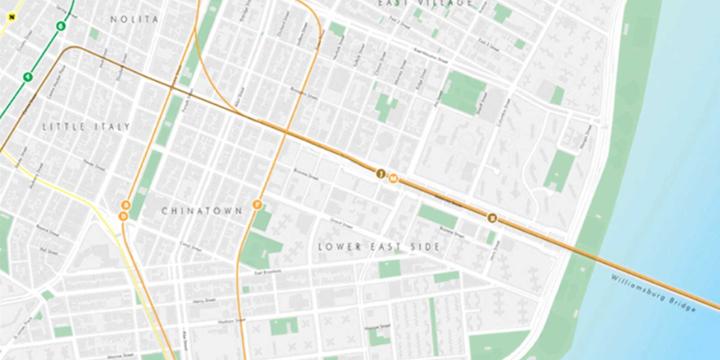
Location-allocation problems involve locating supply sites and simultaneously allocating demand to those sites so the entire system is optimized. With this course, you will learn the basic principles of the coverage and location-allocation problems and be able to solve them using LINGO software and map the results in QGIS.


Urban Design for Planners 3: Neighborhoods and Centers
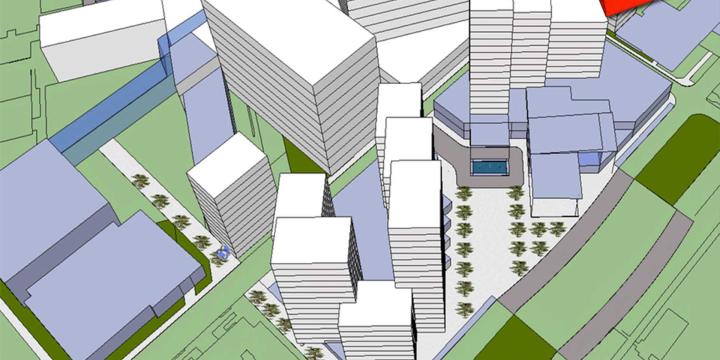
This course demonstrates how to delineate neighborhoods and neighborhood centers in a given area and also illustrates a sample of neighborhood enhancing design improvements.
Urban Design for Planners 2: Getting Started with QGIS and SketchUp
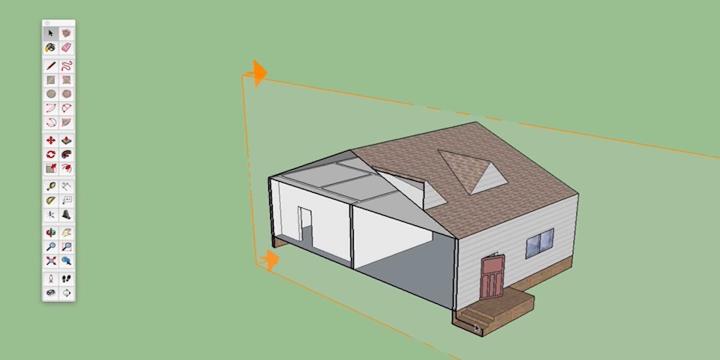
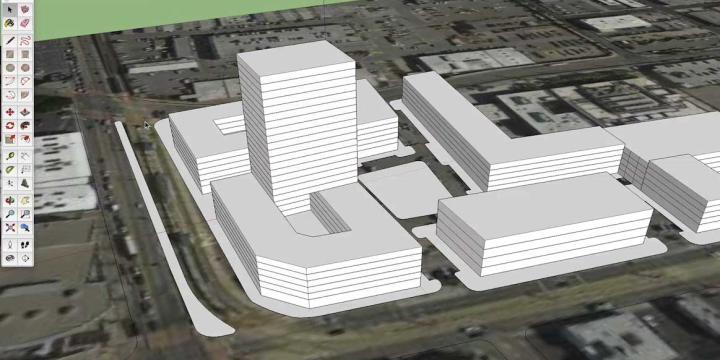
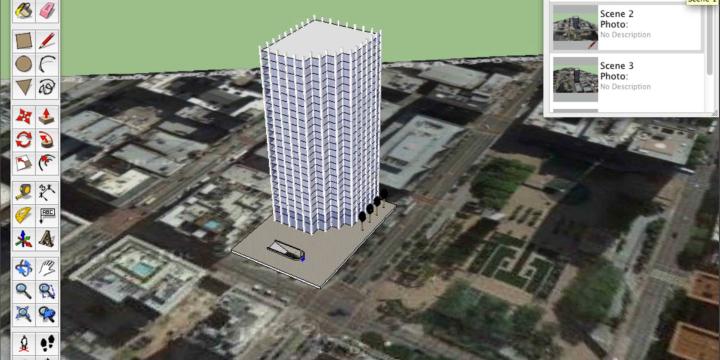
Course instructor Emily Talen guides viewers through the process of transferring a shapefile of building outlines into SketchUp and processes of basic manipulation necessary to create a 3D model. Learn how to load data into QGIS, set the coordinate reference system, and change the graphic display of data layers.
Urban Design for Planners 1: Software Tools
Urban planners and urban designers are interested in building places that embody beauty and hope. In this course, Emily Talen, PhD, FAICP, presents free urban design software tools that can help urban planners and urban designers visualize changes in the built environment to support the overarching goal of creating better places.
InDesign for Planners - Intermediate
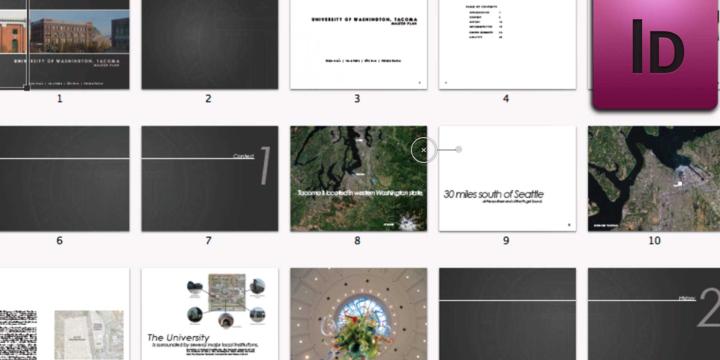
Adobe InDesign is widely recognized among design professionals as the premier document layout software, with a number of valuable applications for urban planning. This course builds upon the Introduction to InDesign course, giving you step-by-step instructions on some of the more complex tools that come with InDesign CS6.
InDesign for Planners - An Introduction
Adobe InDesign is widely recognized among design professionals as the premier document layout software, with a number of valuable applications for urban planning. This course gives you a step-by-step introduction to the basic tools of InDesign CS6.
SketchUp for Planners - Intermediate Part 3
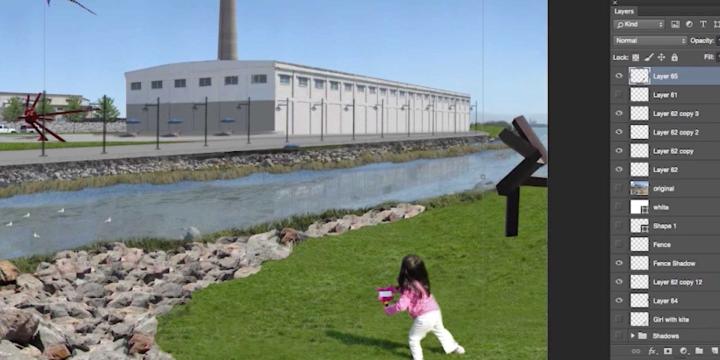
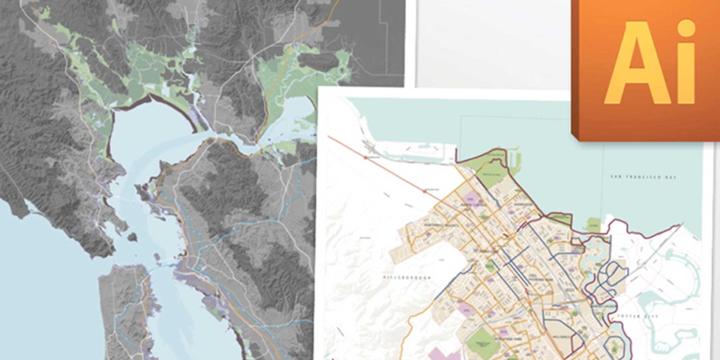
Combining SketchUp and Adobe Creative Suite, this course demonstrates how to use SketchUp together with Adobe Photoshop, Illustrator and InDesign to create illustrative and informative photo simulations, perspective views, sections and site plans.
InDesign for Planners - Advanced
Adobe InDesign is widely recognized among design professionals as the premier document layout software, with a number of valuable applications for urban planning. This course builds upon the Introduction and Intermediate InDesign courses, giving you step-by-step instructions on my advanced features of InDesign CS6, all built around designing and composing a longer report/plan.