

Drawing & Painting Courses





- AICP CM
- CNU-A
- SACPLAN CPD
Top Drawing & Painting Instructors






Master Urban Planning Skills With A Planetizen Courses Subscription.
Sign up
High quality video lessons developed by experts.

Complete course work to receive a certificate from Planetizen.

Test your comprehension with course quizzes.

Access reading lists, articles, and other materials prepared by instructors.
All Drawing & Painting Courses
History of City Planning 5: The City of Tomorrow
Learn why city planning is crucial to the urban future and why the success of future cities will depend on the extent to which they are sustainable, equitable, and how they use technology to serve citizens. Evaluate the key challenges facing cities in the future and, importantly, potential solutions for those challenges.


History of City Planning 4: Planning in the Postmodern Age (1980-Today)
Survey the key economic, environmental, sociopolitical, and technological shifts responsible for the evolution of city planning from 1980 to contemporary times. Assess historical urban planning movements through a critical lens, as course instructor Jason Luger discusses the relevance of past successes and failures for cities today.
History of City Planning 3: Midcentury Modern (1940-1979)
Discover the impact of World War II and the Cold War in shaping city planning practices and how the tragic destruction and loss of life in World War II somehow created opportunities for planners to test new ideas.
History of City Planning 2: Modern Ideas of City Planning (1900-1939)
Explore the development of the city and city planning from 1900 to the outbreak of World War II in 1939. Learn how the birth of city planning as a formal practice shaped the cities that defined the century.
History of City Planning 1: Ancient Times to the Modern Age (7,500 BC to 1900)
Understand the history of urban planning through the context of the development of the earliest cities. Learn about key developments, innovations, and debates in early city planning and apply an analytic lens to the birth of the modern city.
Frontage Types and the Public Realm
This course reviews the 10 primary frontage types and how each shapes the public realm. This course focuses on understanding the features and distinctions of each type and in which locations or contexts each is appropriate.
Calculating the Benefits of Parks, Trails, and Open Space
This course provides examples of how to calculate market and non-market values of parks, trails, and open space, as well as how to identify potential revenue-generating opportunities for long-term maintenance and operation.
SketchUp 2016 for Planners: Site Planning
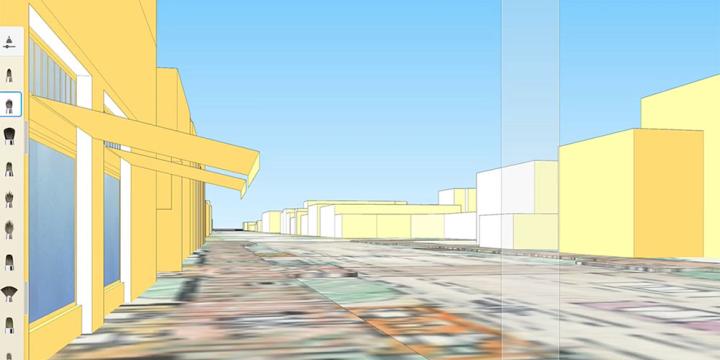
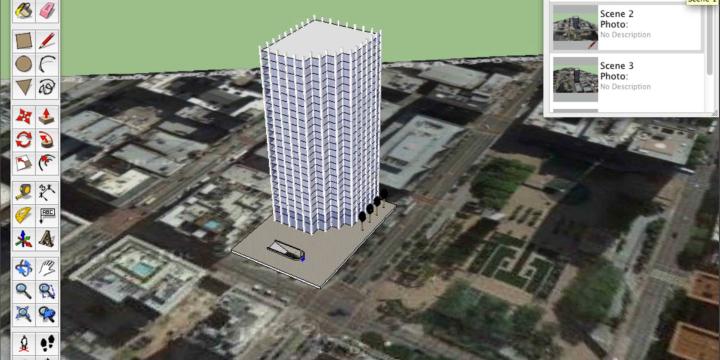
This course introduces intermediate SketchUp skills, like the program's geolocation functions, and demonstrates how to create more complex models of planned projects or developments.
SketchUp 2016 for Planners: Introduction
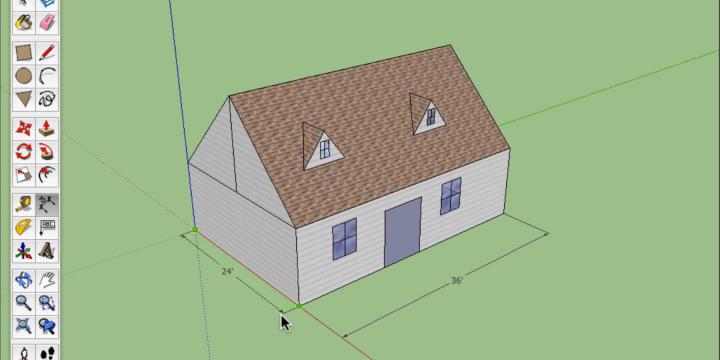
This course introduces how planners and architects represent three-dimensional objects in two-dimensions, with step-by-step instructions for creating and using simple 3D models.
Multi-Family Property Valuation Case Study for Planners
This course will take planners through a case study multi-family property valuation. The course will build upon previous course topics of time discounting, internal rate of return, net operating income, lease structures, debt payments, and risk assessment.
Office Property Valuation Case Study for Planners
This course offers a case study of office property valuation, building upon topics from previous courses, including time discounting, internal rate of return, net operating income, lease structures, debt payments, and risk assessment.
Property Valuation for Planners
This course builds on topics covered in the previous two courses from this series, time value of money and property cash flow, to undertake a discounted cash flow analysis of property value.
Property Cash Flow Analysis for Planners
This course will introduce planners to property cash flow analysis, which provides the foundation for real estate pro forma analysis.
Form-Based Codes 101: Downtowns
Downtowns are the historic center of most American cities. In this course, we will review their role in establishing the past and future character of the city, walking through a series of form-based code case studies across a range of scales and contexts.
Form-Based Codes 101: Corridors
Corridors have historically been a key element of the urban fabric of every American town and city, yet they are also commonly problematic. This course looks at the roots of the problem for examples of how corridors can be designed and coded.
AutoCAD for 3D Modeling
Most planners and designers don't use just one drawing or visualization program. In this course you'll learn how to create 3D drawings in AutoCAD and how to use AutoCAD in concert with other programs, such as Adobe Illustrator and Sketchup, to create illustrative plan, section, and perspective views.
AutoCAD for Site Planning
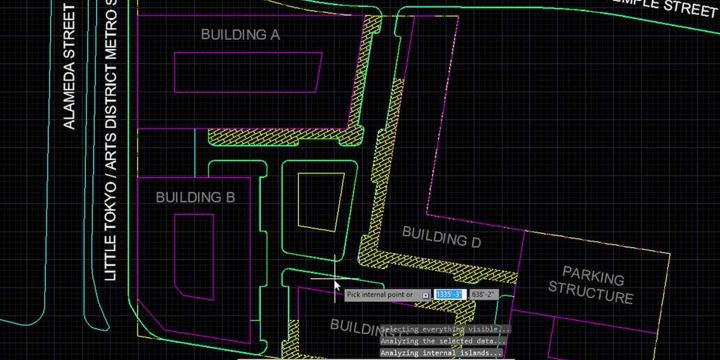
This course establishes a workflow for an illustrative site plan, including how to represent existing conditions and create detailed plans for specific areas within a larger project. Building on AutoCAD 101, learn to draw more complex plans using aerial imagery, photography, and hand-drawn sketches as the base layer.
AutoCAD 101
This course provides an introduction to AutoCAD’s essential functions for first-time users and demonstrates how to create site plans, street sections, and other two-dimensional scaled diagrams.
SketchUp for Planners - Intermediate Part 1
Building on Introductory SketchUp for Planners, this course introduces intermediate SketchUp users to the program’s geolocation functions and demonstrates how to create more complex models of planned projects or developments. Additionally, this course illustrates how to create and export video walk-throughs of SketchUp models using the program’s animation features.
SketchUp for Planners - Intermediate Part 2
In addition to accurately modeling projects, as demonstrated in the introductory courses, SketchUp is also useful for illustrating more abstract concepts, such as FAR, dimensional requirements and design guidelines. This course demonstrates how planners use SketchUp to illustrate requirements in zoning codes, design guidelines and form based codes.