

Drawing & Painting Courses
- AICP CM
- CNU-A
- SACPLAN CPD


Top Drawing & Painting Instructors






Master Urban Planning Skills With A Planetizen Courses Subscription.
Sign up
High quality video lessons developed by experts.

Complete course work to receive a certificate from Planetizen.

Test your comprehension with course quizzes.

Access reading lists, articles, and other materials prepared by instructors.
All Drawing & Painting Courses
The American City, Part 4: Complexity and Pattern in the City
Understand how sustainable urbanism can be a crucial component of the urban pattern, or otherwise subverted by government regulations and business models.


The American City, Part 3: Learning from the Grid
This course demonstrates the well-defined formal composition and spatial processes of how American cities evolve over time.
The American City, Part 2: The Invention of a New Scale
Understand how the physical characteristics of block size and street length distinguish American cities from earlier models of urbanism, and the implications of these physical characteristics for sustainability in the 21st century.
The American City, Part 1: A Brief History of the Regular Grid
Learn why the regular grid has been a standard part of the town planning vocabulary around the world for nearly five millennia.
Comprehensive Planning for Healthy Communities
This course covers the process of incorporating public health goals into a General Plan or Comprehensive Plan for a region, county, city, town, or neighborhood.
Writing for Planners: Documents that Work
This course reviews the different types of documents planners are called on to write—from one-page memos to complex master plans—and apply a simple writing approach that ensures the document's points are complete, compelling, and accurate.
Form-Based Codes 101: Citywide and Countywide Code Updates
The final course in the "Form-Based Codes 101" series explores citywide form-based coding—the assessment of an entire city to determine where form-based code application should occur.
Form-Based Codes 101: Preparing a Form-Based Code
This course explores basic questions and decisions to consider when preparing a form-based code. It also covers the different approaches to regulating urban form and provides guidance for selecting an organizing principle for your form-based code. Finally, the course explains the visioning and creating of a plan, followed by drafting, testing, and assembling your code.
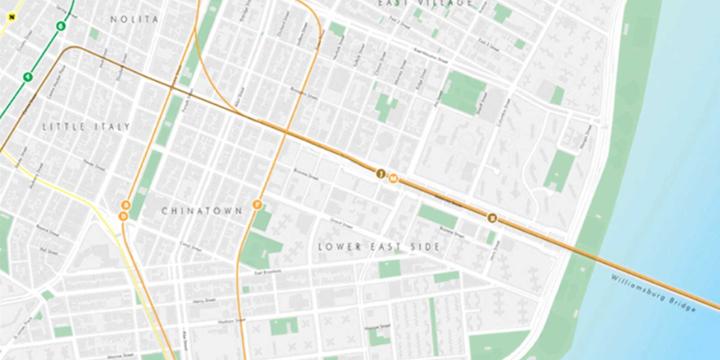
CartoDB for Planners
In this course, we'll cover the web interface of CartoDB, an innovative online mapping platform. Learn how to setup a basic map, add data from ArcGIS and other sources, and publish your map on the web.
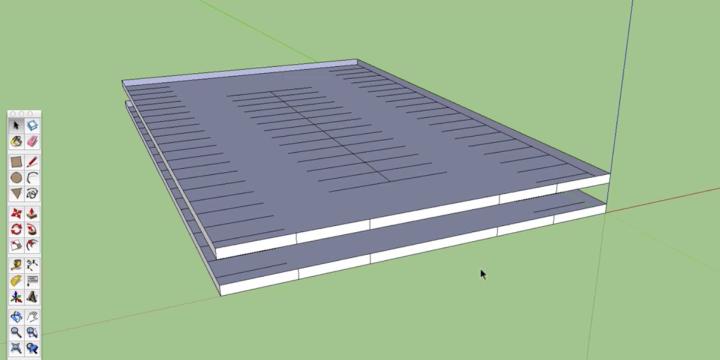
Urban Design for Planners 8: Parking and Traffic
The final course in the Urban Design for Planners series addresses the automobile as part of the urban fabric. The storage of cars and high levels of congestion can be very detrimental to neighborhoods, but good design can mitigate those negative effects.
GeoDesign Using CommunityViz: Buildout and Visualization
This second course in the "GeoDesign with CommunityViz" series shows how the CommunityViz extension of ArcGIS can guide the design, and assess the impacts, of a project.
GeoDesign with CommunityViz: Land Use Designer
Learn how the CommunityViz extension of ArcGIS can guide the design of a project and assess the project's impact. This course specifically focuses on a suitability analysis using essential functions and the Land Use Designer wizard.
Creating Interactive iPlans with iBooks Author
This course provides an introduction to the basic functions of Apple iBooks Author and demonstrates how the program can be used to develop interactive documents such as interactive iPlans.
GIS Fundamentals: Geocoding, Geoprocessing, and Online Sharing
This fifth installment of the GIS Fundamentals series provides instruction on how to geocode addresses, the basics of geoprocessing, and the use of ArcGIS Online for collaborative mapping and processing.
GIS Fundamentals: Importing, Selecting, and Managing Data
The fourth installment of the Geographic Information Systems Fundamentals series explains how to configure data sets, including advanced methods for selecting data through spatial and SQL queries, working with relational databases and geodatabases, and importing non-spatial data into ArcGIS.
GIS Fundamentals: Thematic Maps
This third GIS Fundamentals course covers the basics of making several kinds of thematic maps, including choropleth, dot density, and proportional symbol maps.
GIS Fundamentals: Projections and Map Design
The course will continue core concepts of GIS that began in the first course, including projections, coordinate systems, cartography, and the difference between raster and vector data models.
GIS Fundamentals: An Introduction
This first of a series of courses covering Geographic information Systems (GIS) will guide beginners interested in learning more about GIS, especially with the use of Esri's ArcGIS software.
Geoanalysis with ArcGIS and Google Earth
Combining ArcGIS and Google Earth allows for a convenient, powerful way to create and share professional, accurate spatial visualizations of geographical analysis to a wide audience. This course explores how to prep shape files for ingestion into Google Earth, share city data with the public, and aid in pre-visualizing via geo-referencing around potential development sites.
GIS Walkability Modeling
As the field of planning continues to trend toward multi-modal, sustainable transportation practices, tools to model or analyze the walkability of a given area have grown in number and complexity. In this course, students will learn how to apply ArcMap and the Spatial Analyst extension to model walkability. The course assumes students have a working knowledge of GIS and basic familiarity with Spatial Analyst.