

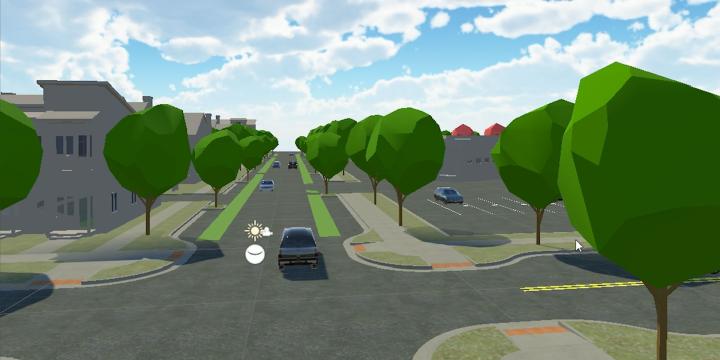
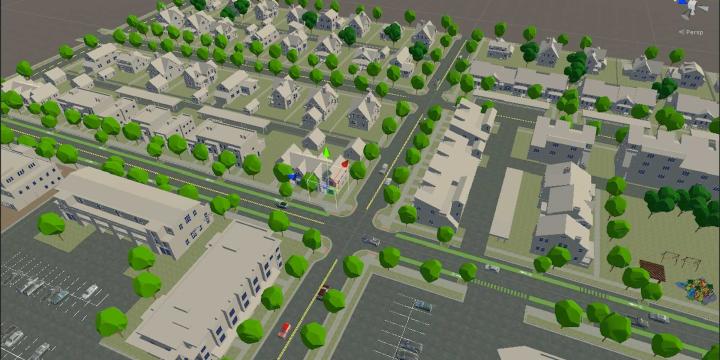
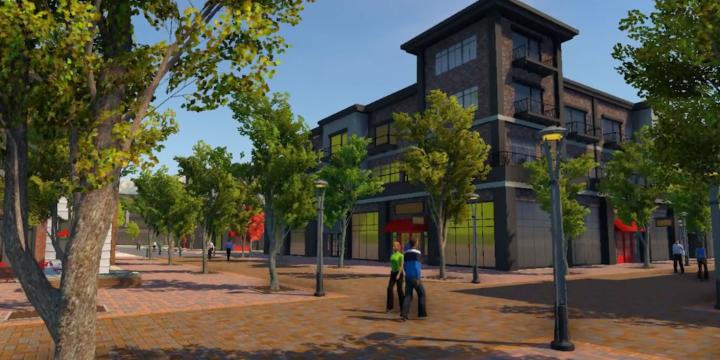
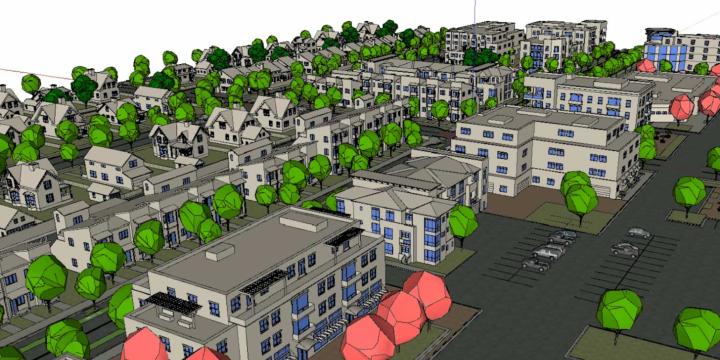
Planners frequently rely on models and simulation to convey their vision to the public, city officials, and other stakeholders. With the advent of virtual reality, planners now have a new tool that can more vividly and precisely communicate their plans. Learn the basics of VR creation and how planners can integrate it into their process.
Virtual Reality Courses
74 Mins
- AIA CES
- AICP CM
- SACPLAN CPD

Top Virtual Reality Instructors

Chase Mullen
Chase is the Director of Design Visualization at MIG. With an acute eye for graphics and...

David Rouse
David is a consultant, educator, and author with over 40 years of experience in urban and...
Master Urban Planning Skills With A Planetizen Courses Subscription.
Sign up
High quality video lessons developed by experts.

Complete course work to receive a certificate from Planetizen.

Test your comprehension with course quizzes.

Access reading lists, articles, and other materials prepared by instructors.
All Virtual Reality Courses
AutoCAD for Site Planning
Instructor: Jaymes Dunsmore
This course establishes a workflow for an illustrative site plan, including how to represent existing conditions and create detailed plans for specific areas within a larger project. Building on AutoCAD 101, learn to draw more complex plans using aerial imagery, photography, and hand-drawn sketches as the base layer.

