

Site Analysis Courses

- CIP
- AIA CES
- AICP CM

Top Site Analysis Instructors




Master Urban Planning Skills With A Planetizen Courses Subscription.
Sign up
High quality video lessons developed by experts.

Complete course work to receive a certificate from Planetizen.

Test your comprehension with course quizzes.

Access reading lists, articles, and other materials prepared by instructors.
All Site Analysis Courses
Drawing in the Landscape: The Adventure Begins
This is the first course in the Drawing series. In this course, you will learn techniques for drawing, sketching and rendering in the field. You will learn how to draw lines and contours, understand perspective, and render tone and value with light and shadow.


Design in Planning: An Overview
In this course, Planetizen brings you an overview of design in planning. Using real world examples from design guidelines, plans, and manuals, city planner Jason Kambitsis looks at how code, practice and guidelines precipitate design and the form of our cities.
SketchUp for Planners - Intermediate Part 2
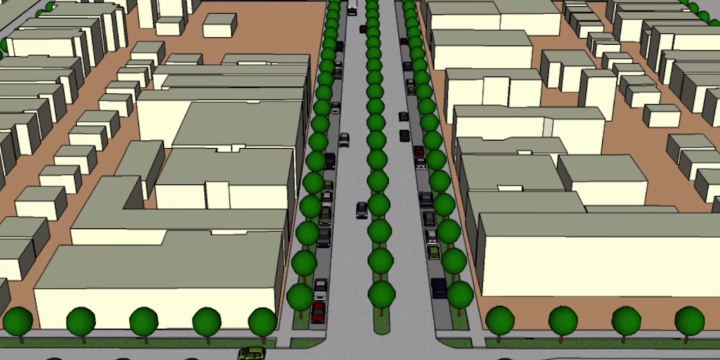
In addition to accurately modeling projects, as demonstrated in the introductory courses, SketchUp is also useful for illustrating more abstract concepts, such as FAR, dimensional requirements and design guidelines. This course demonstrates how planners use SketchUp to illustrate requirements in zoning codes, design guidelines and form based codes.
SketchUp for Planners - Intermediate Part 3
Combining SketchUp and Adobe Creative Suite, this course demonstrates how to use SketchUp together with Adobe Photoshop, Illustrator and InDesign to create illustrative and informative photo simulations, perspective views, sections and site plans.
Drawing in the Landscape: Pen, Pencil and Watercolor
This is the second course in the Drawing series. This course focuses on the benefits of other mediums, using pencil, pen, watercolor to draw an assortment of common built environment features: plants, people, architecture as well as exploring panoramic vistas.
SketchUp for Planners - An Introduction
Get started using SketchUp, the popular, easy-to-learn 3D digital modeling program. This course provides an introduction to how planners and architects represent three-dimensional objects in two-dimensions, with step-by-step instructions for creating and using simple 3D models.
SketchUp for Planners - Modeling Complex Forms and Structures
Master the advanced features of SketchUp, including modeling historic structures and real-world buildings, working with SketchUp Plugins, and modeling complex forms.
Regional Scenario Planning: An Overview
This first of two courses offers a brief history of regional scenario planning in the late 20th century and beyond, with examples from Portland, Oregon's Vision 2040, Salt Lake City's Envision Utah, and the Chicago Metropolis Plan. Principles of regional planning relating to land use, urban design, and transportation are discussed. Finally, more advanced regional planning topics are touched on, including jobs/housing balance, and the relationship between demographics and regional housing market demand.
Illustrator for Planners - Introduction
Adobe Illustrator is widely recognized among design professionals as the premier vector drawing software, with many valuable design and mapping applications for urban planning. This course gives you a step-by-step introduction to the basic tools of Illustrator CS5.
Illustrator for Planners - Intermediate
Adobe Illustrator is widely recognized among design professionals as the premier vector drawing software, with many valuable design and mapping applications for urban planning. This course builds upon the Introduction to Illustrator course, giving you step-by-step instructions on some of the more complex tools that come with Illustrator CS5.